Belgrade, Serbia
Category:
Home
15
Naruto Design

Project gallery

Living Room:
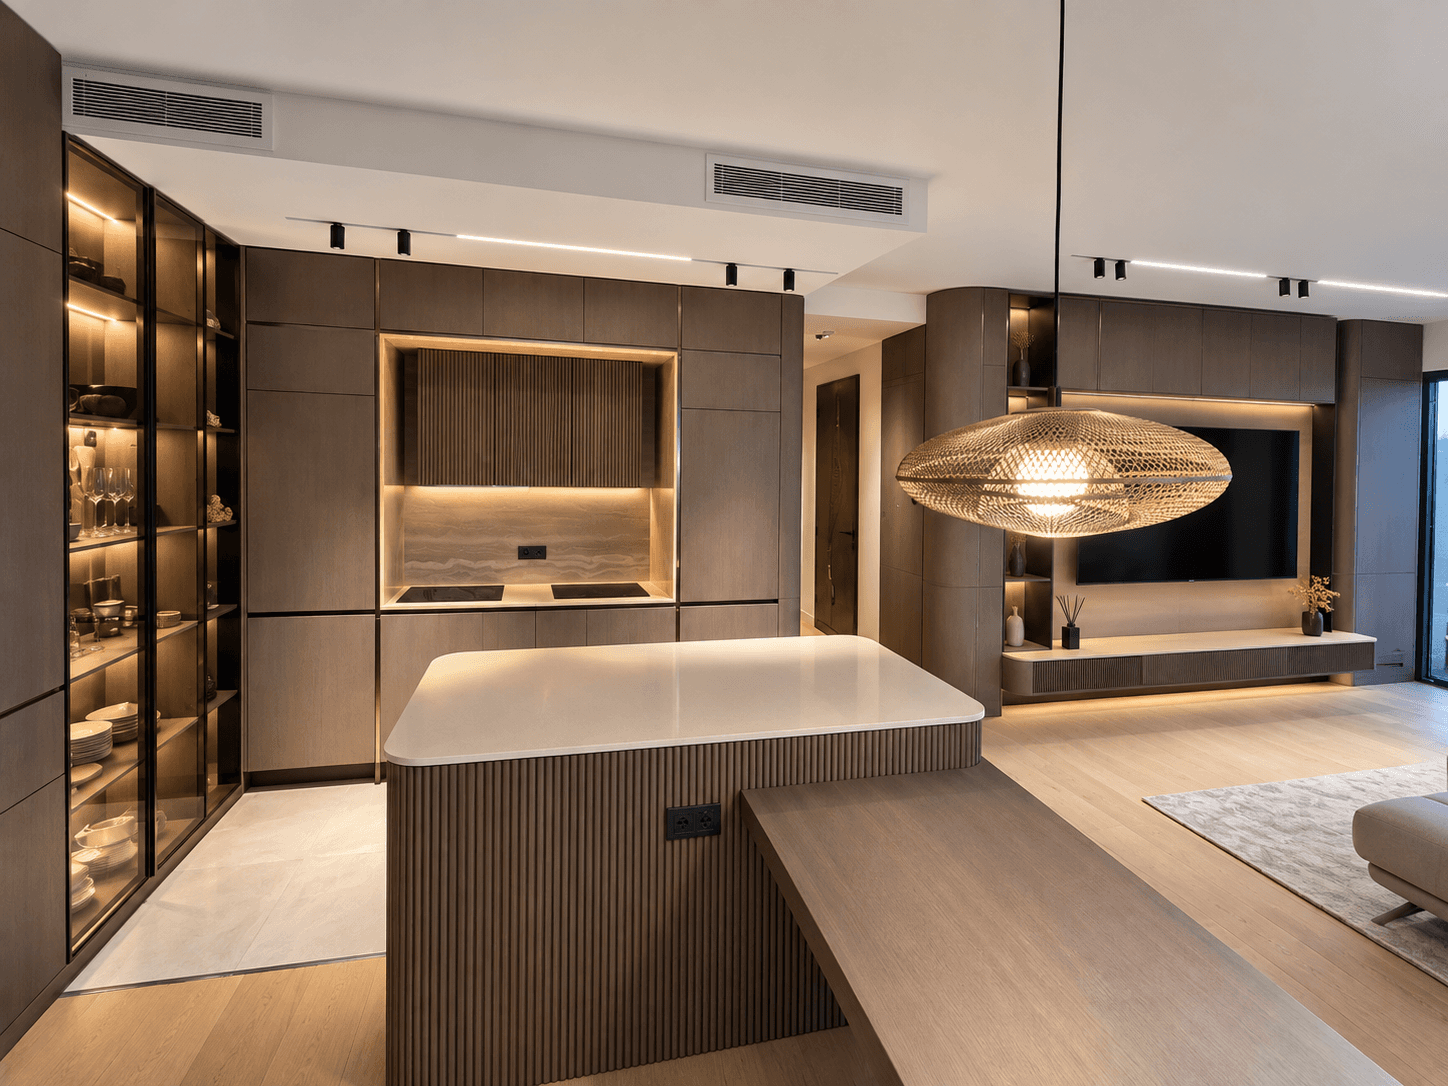
A detailed look at the seamless integration between the kitchen and living areas. The space features premium custom cabinetry with handleless fronts, a central kitchen island with vertical wood slat details, and a high-end glass display unit with integrated internal lighting. Every element showcases precise alignment and a flawless finish that perfectly complements the award-winning design.
Kitchen:
Modern functionality and high-end craftsmanship come together in this custom kitchen zone. Fully manufactured in our workshop, the space features floor-to-ceiling storage units with sleek handleless fronts and a premium glass display cabinet with integrated internal lighting. The central kitchen island, finished with precise vertical wood slat detailing, serves as the focal point, beautifully balancing modern geometric lines with natural warmth.
Bedroom:
The bedroom design reflects a warm, texturally rich minimalist aesthetic, featuring fully custom cabinetry. The highlight is the custom entertainment and storage block, combining an integrated open-shelf bookcase with a sleek, low-profile media console. Every element, from the wood-paneled accents to the matching dressing table, is crafted to maximize space while ensuring precise alignment and a clean, high-end look.
A premium walk-in wardrobe and vanity area showcasing advanced structural joinery and spatial optimization. The layout seamlessly combines expansive floor-to-ceiling cabinetry, hidden storage compartments, and open display shelving with integrated lighting. Featuring clean geometric lines and premium dark wood textures, every bespoke element was manufactured in our workshop to create a highly functional, boutique-style dressing space.


Slots are avaliable